
 FRAMED
Sliding systems
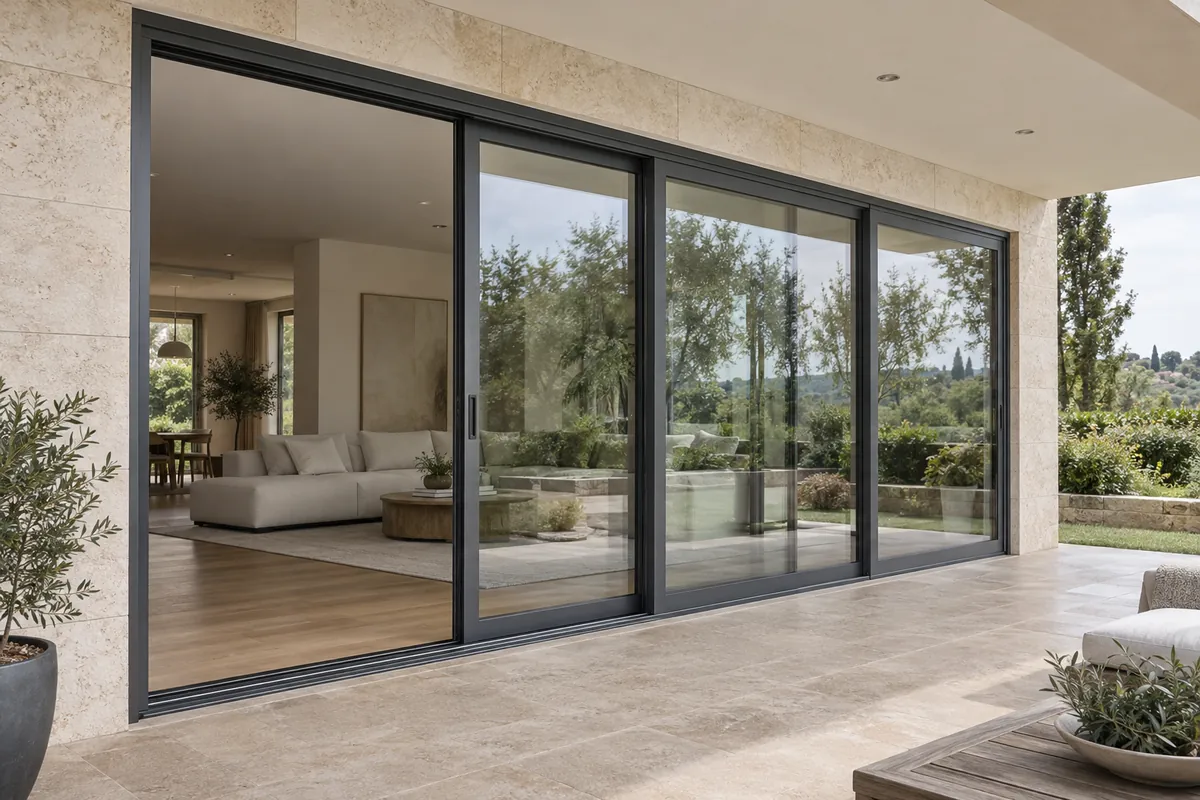
Framed sliding systems
Framed sliding systems create a wide transition between a room and the terrace or garden.
Panels move along tracks, freeing the space needed by a conventional hinged opening. We make solutions with uPVC or aluminium profiles and glazing for different applications.
If the opening is part of a heated home, the choice starts with the required insulation. For frequent access, threshold height and the ease of the sliding mechanism are particularly important.
- uPVC or aluminium profiles for different applications
- Panels slide sideways, keeping the space in front clear
- Panel count and clear opening width planned to suit the layout
Dimensions, colour, glazing and hardware are agreed individually. Final performance and pricing depend on the chosen specification.
PREPARING YOUR QUOTE
Let's discuss
the important details.
Send the width and height of the opening and a photo from inside the room. Show the direction you want the panels to move and the passage width you need. Tell us whether the area is heated and whether there is a threshold height requirement.
What affects the priceExplore more.
Sliding systems
THE NEXT STEP
Your project.
Our attention to detail.
Tell us what you have in mind. We will discuss the right solution for your space.